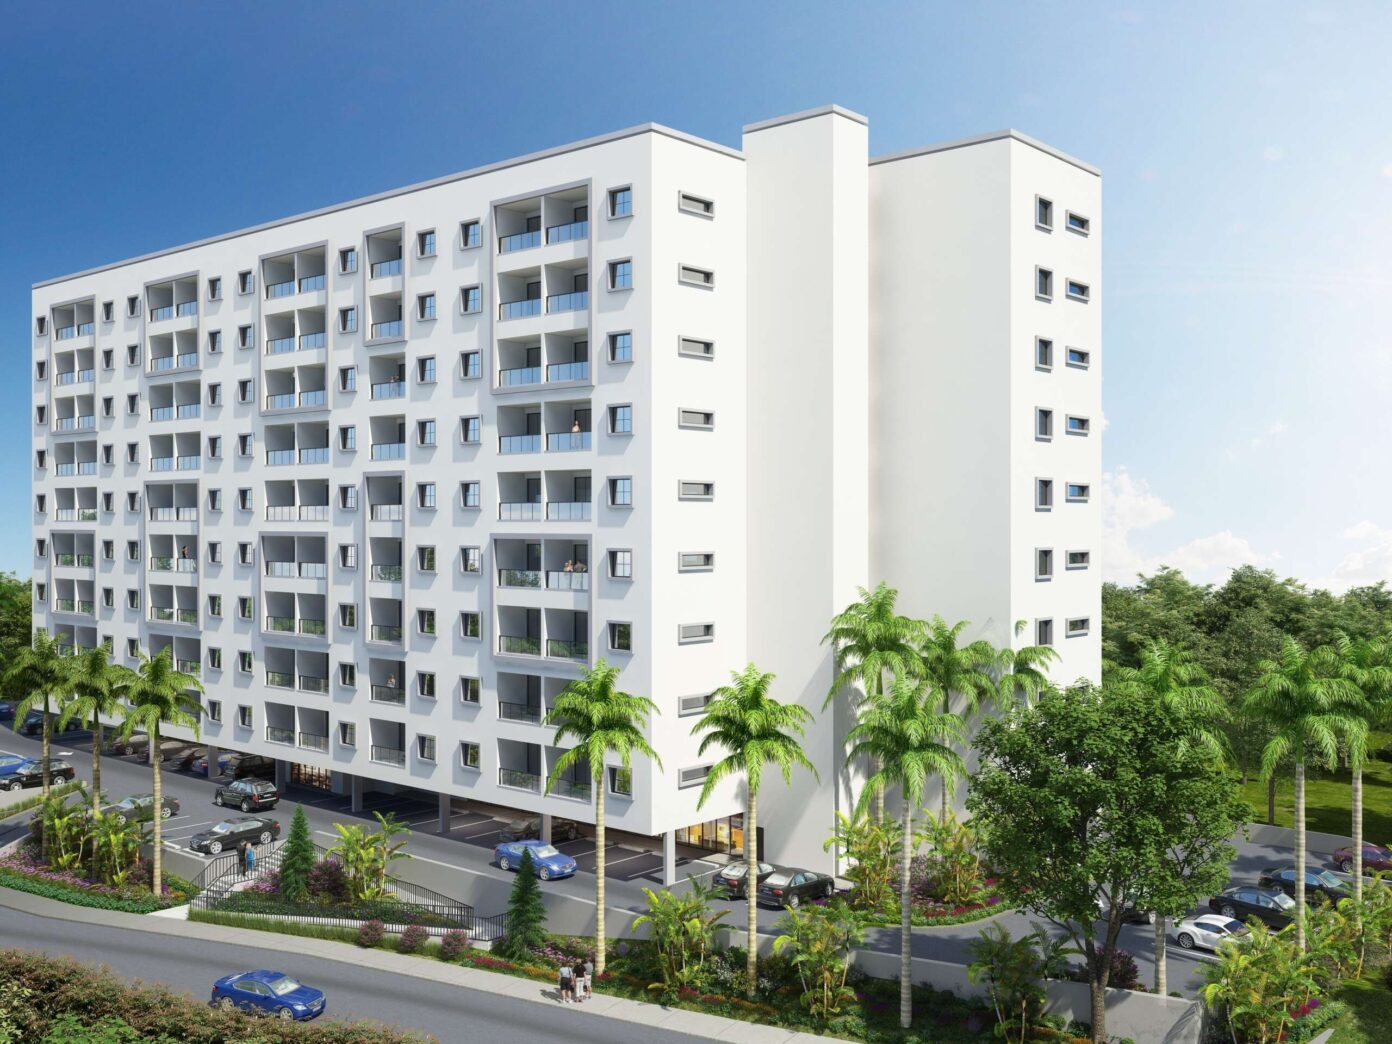
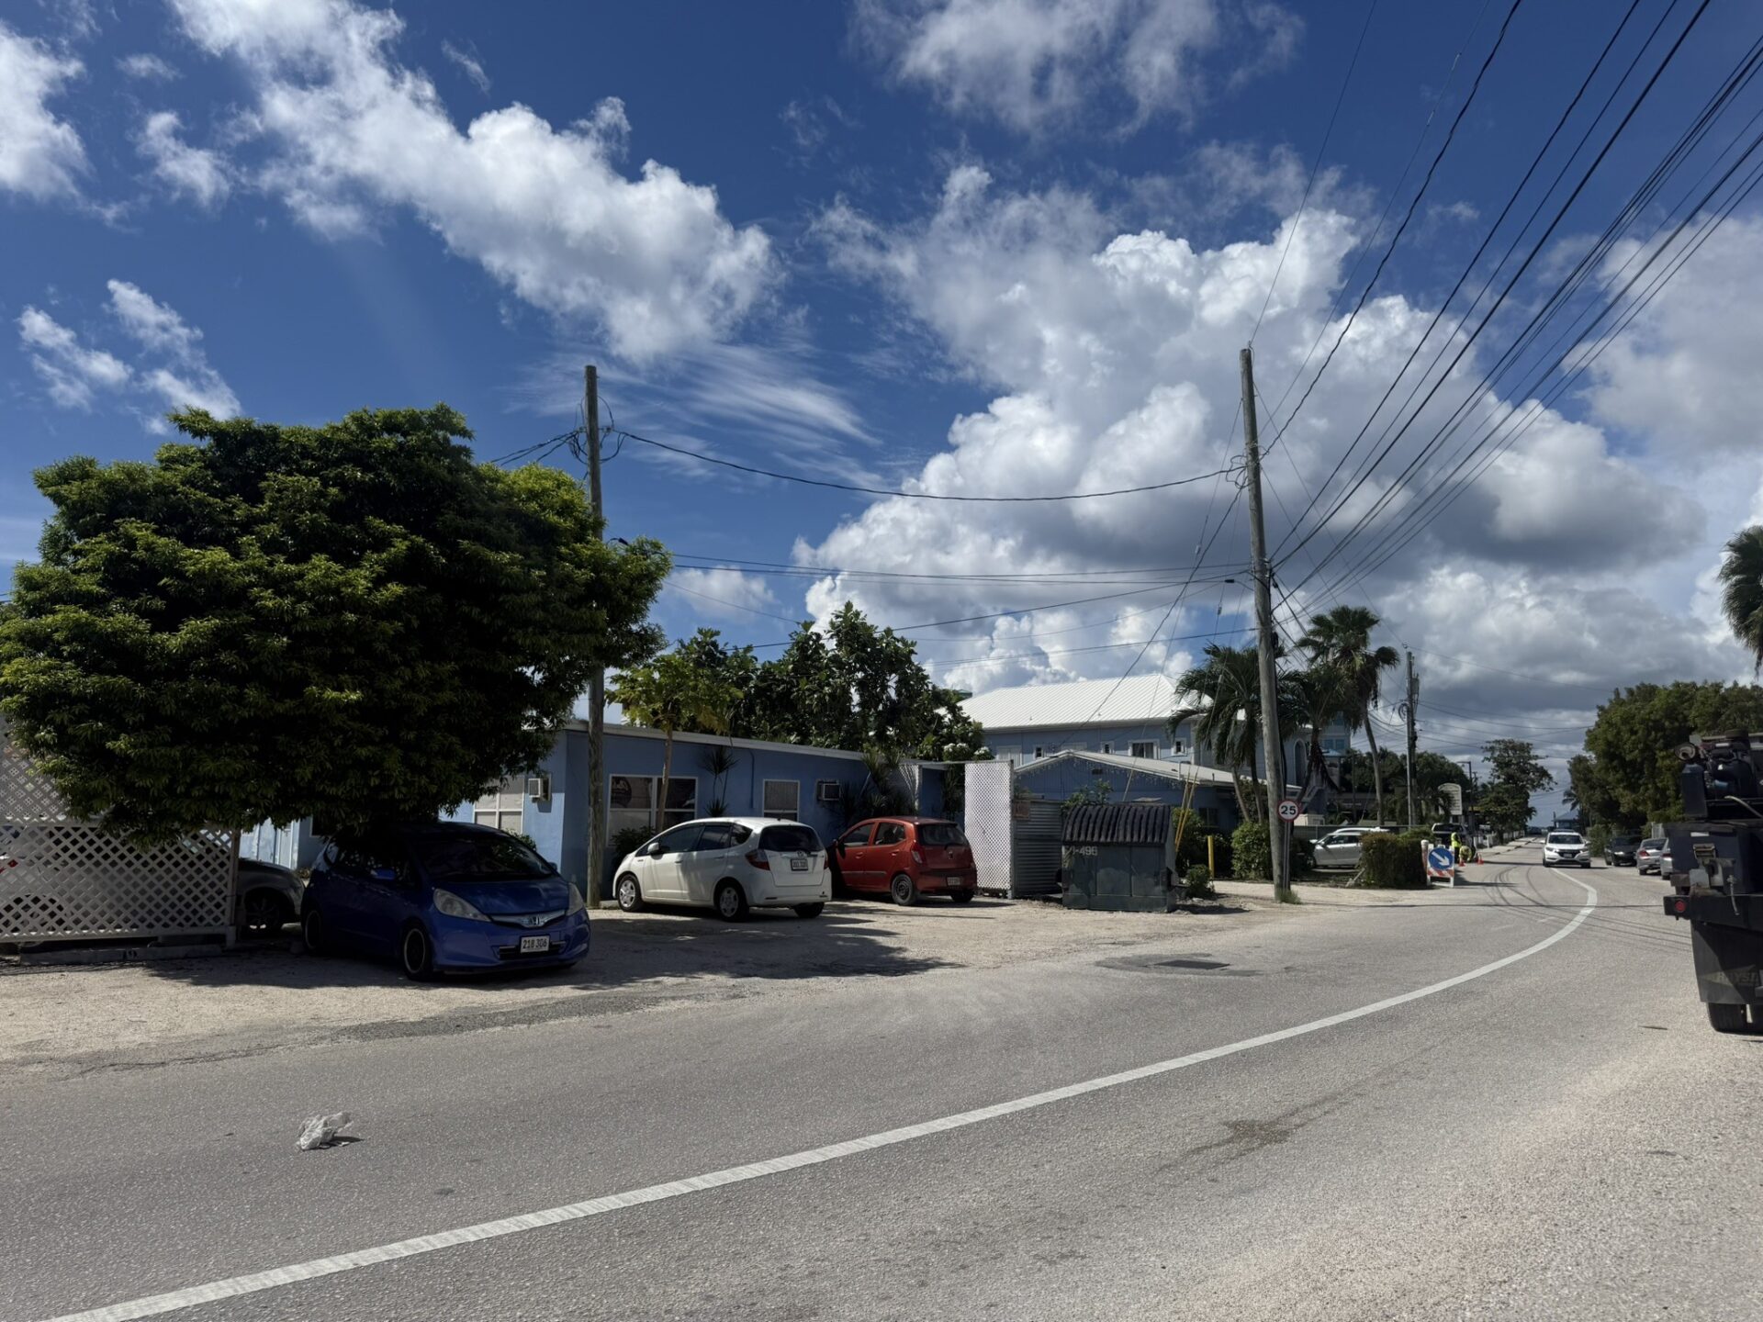
Approval has been granted for an $86 million, 157-apartment block in George Town, two years after the initial planning application was refused. The proposed 10-storey Eldemire development on Boilers Road had been turned down by the Central Planning Authority in June 2024 due to concerns over traffic, the density of apartments and the lack of amenities for residents, but modified plans have now been given the green light.
The building’s architect, Eduardo Bernal, said, “I am thrilled to see the project aligning with the vision [that] government has to revitalise the capital. Densifying George Town saves our precious natural environment from development spreading into sensitive areas of the island.”
George Town revitalisation
Bernal, who had been optimistic about a positive outcome for the project when it was discussed at Central Planning Authority’s meeting on 24 June, has long argued the case for having high-density housing in the capital as a way of bringing life back to George Town as well as limiting development areas across the rest of the island.
“The idea of a vibrant urban centre where you can live and work and find spaces of leisure is not new,” he told the Compass last year. “It is simply good urban planning. Densifying the core avoids expansion of the population into pristine areas of Cayman that need to be preserved.”
In the minutes to the 24 June meeting, the Central Planning Authority said that it had “thought carefully about this proposal”, particularly the fact that, as far as it was aware, “this might be the first such large apartment development in a commercial zone”.
It explained that it had found nothing in the Development Plan or existing rules covering the suitability of apartments in non-residential zones and the application complied with existing regulations. It said it believed that “the proposed density is appropriate for the site and area as allowed for through the discretion afforded to the Authority by Regulation 8(8)”.
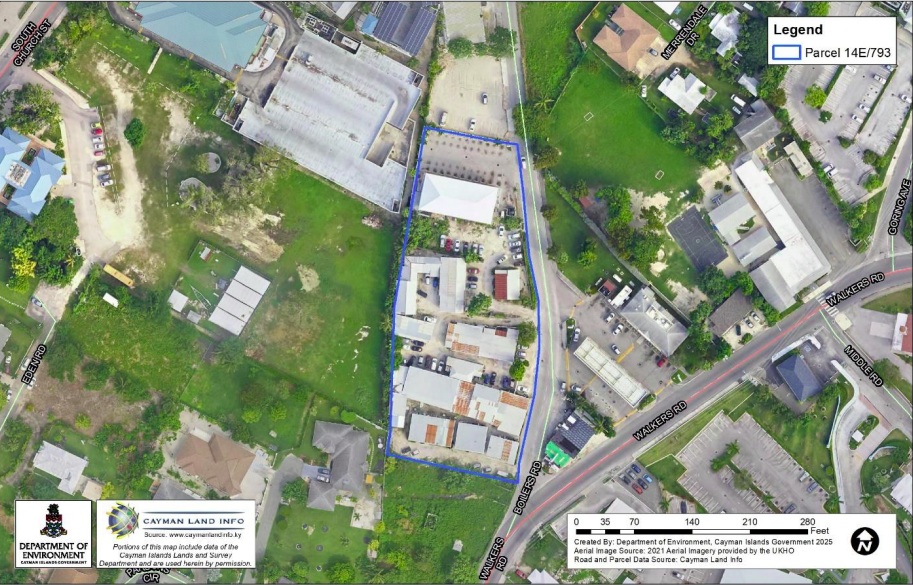
The National Roads Authority, which had previously said that the impact of the proposed apartments would be “moderate”, submitted a more recent assessment ahead of the meeting, in which it said the impact would be “minimal”.
Urban vibrancy
In a noted departure from its usual submissions, the National Roads Authority also gave its view on the proposal, saying, “On the surface … it would seem that a mixed use 157 apartment/commercial building at the outskirts of the [Central Business District] … is a major traffic generator … however this and developments like it serve as key components of the George Town Revitalisation Initiative (GTRI), promoting a less car-centric environment and enhancing urban vibrancy.”
The National Roads Authority explained that, when people could walk to work or the shops from their homes, this could lead to a dramatic lowering of the number of car trips overall, adding, “The introduction of mixed-use development in and around the [Central Business District] should not be viewed as a problem to be solved, but a solution to the existing problem of a car-centric, single use [Central Business District] that promotes long and complex vehicle journeys to and from the town centre.”
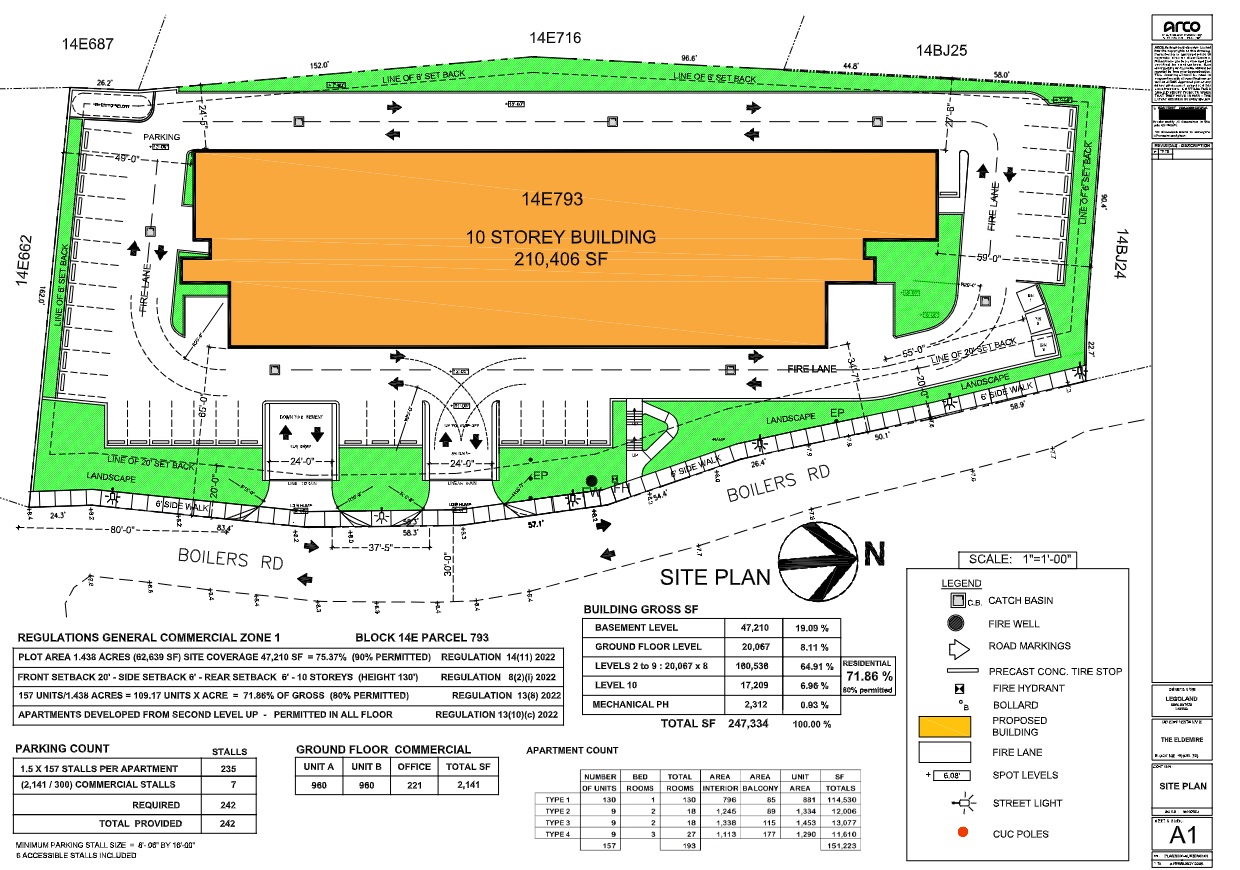
The Eldemire is being developed by Legoland Real Estate and will contain one-, two- and three-bedroom units as well as shops, a gym, a rooftop swimming pool and parking. It was originally designed as a 162-unit building without any commercial space, but, following the initial rejection, was redesigned to include 2,141 square feet of space for a variety of retail outlets, which could include a convenience store, a laundry, day care or hairdressers.
There were no registered objections to the plans that contain 193 bedrooms and 242 parking space. Construction is expected to begin in 18 months.
Related Videos